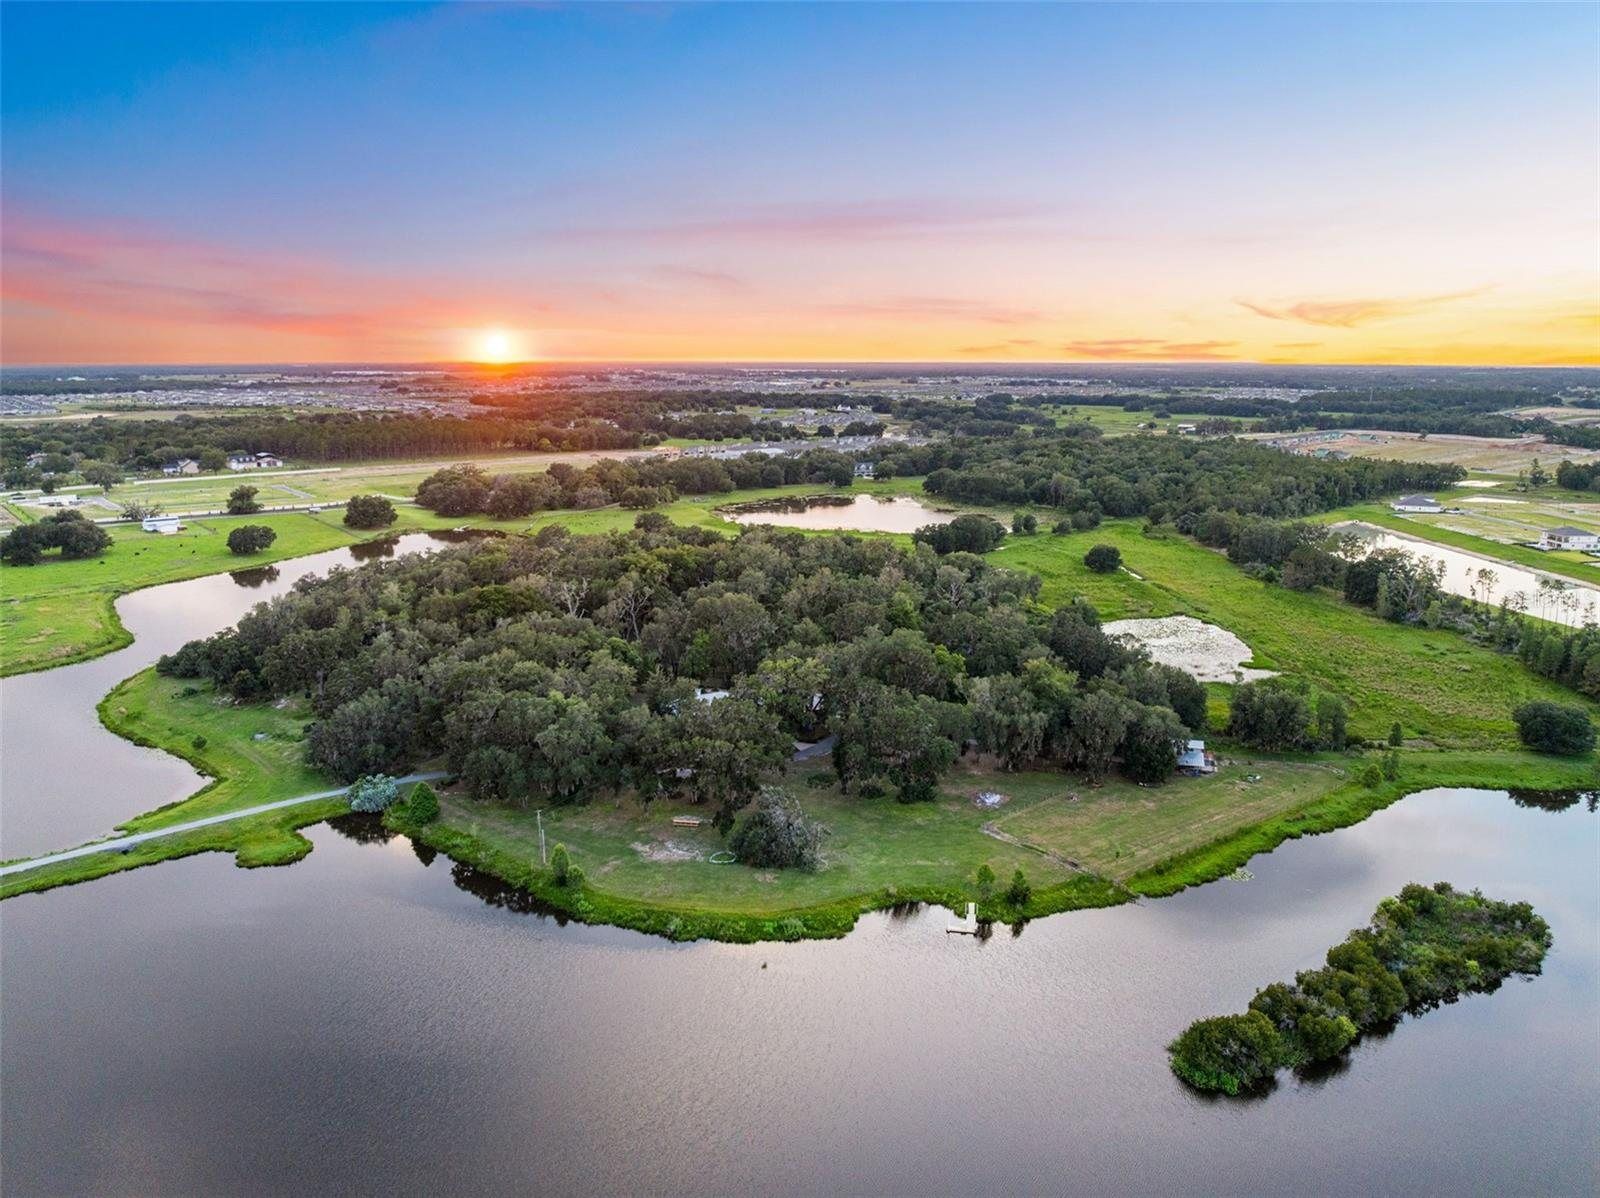
Magnolia Island Estate · Wesley Chapel
33415Kiefer Road
A 95-acre private wildlife sanctuary, offered for the first time in more than half a century.
$16,000,000
The Estate
One of Central Florida’s last great private legacy estates.
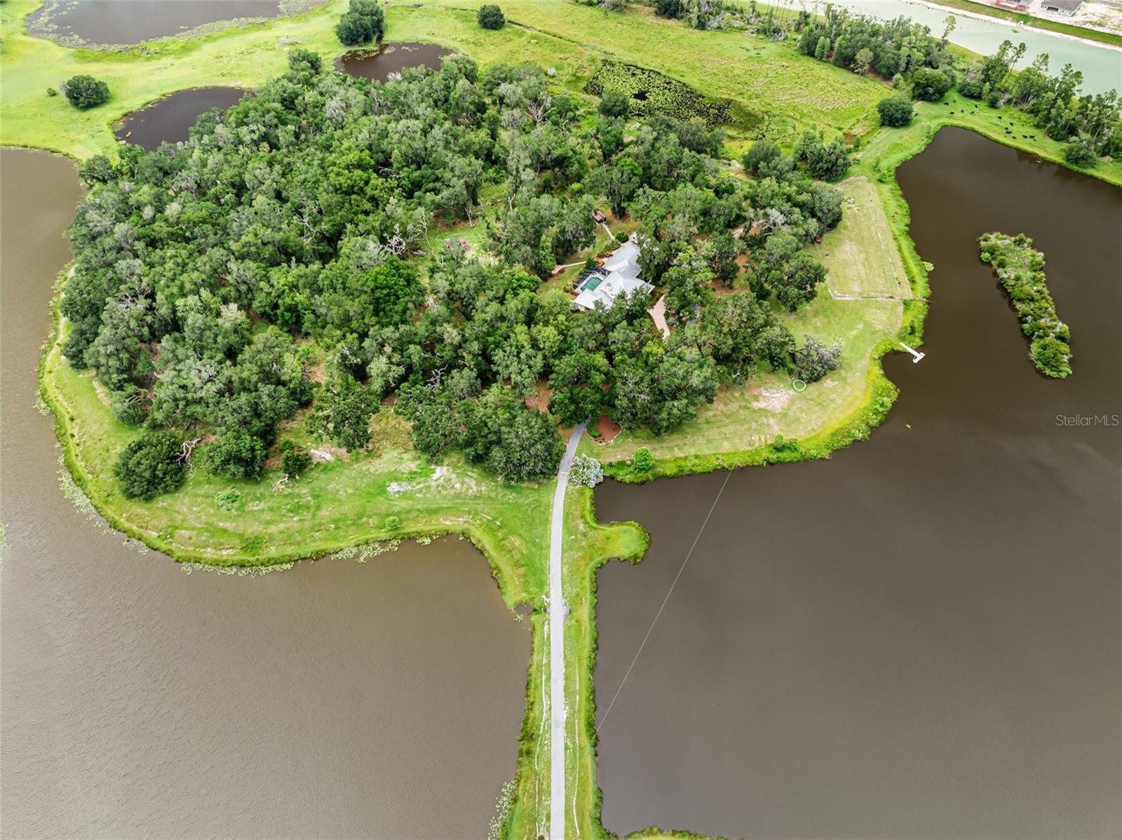
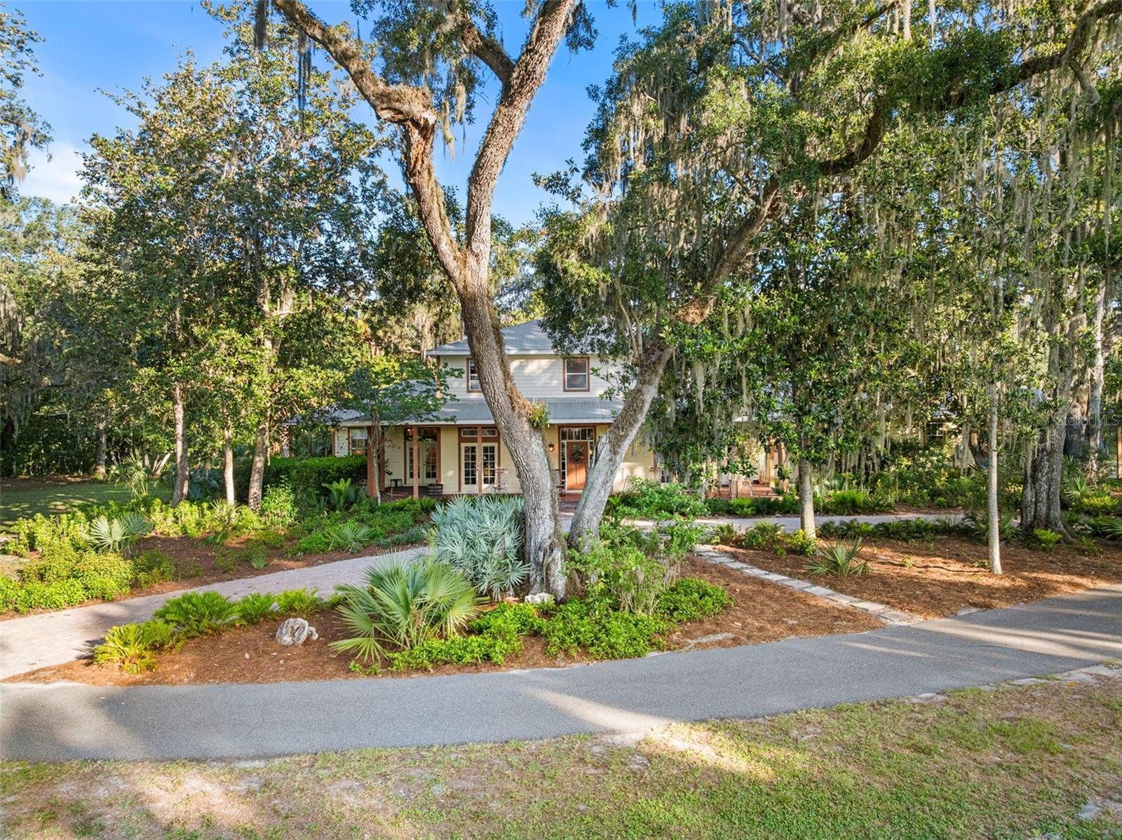
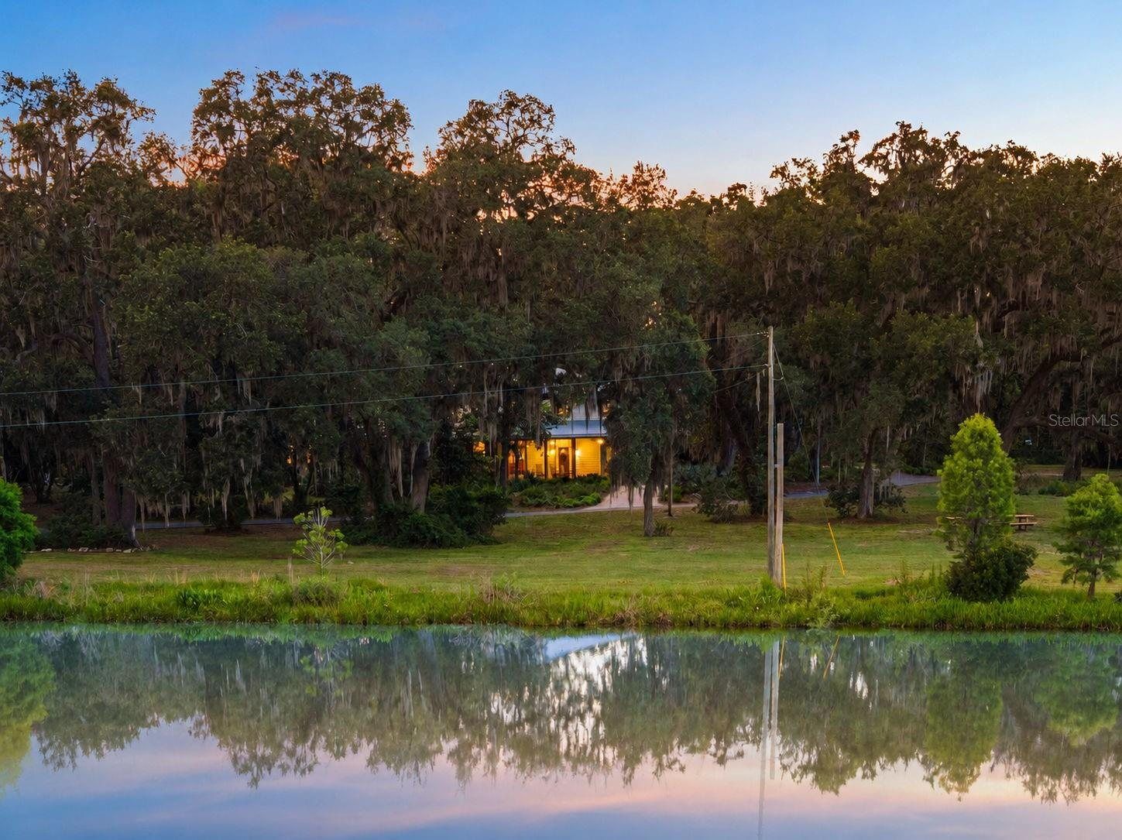
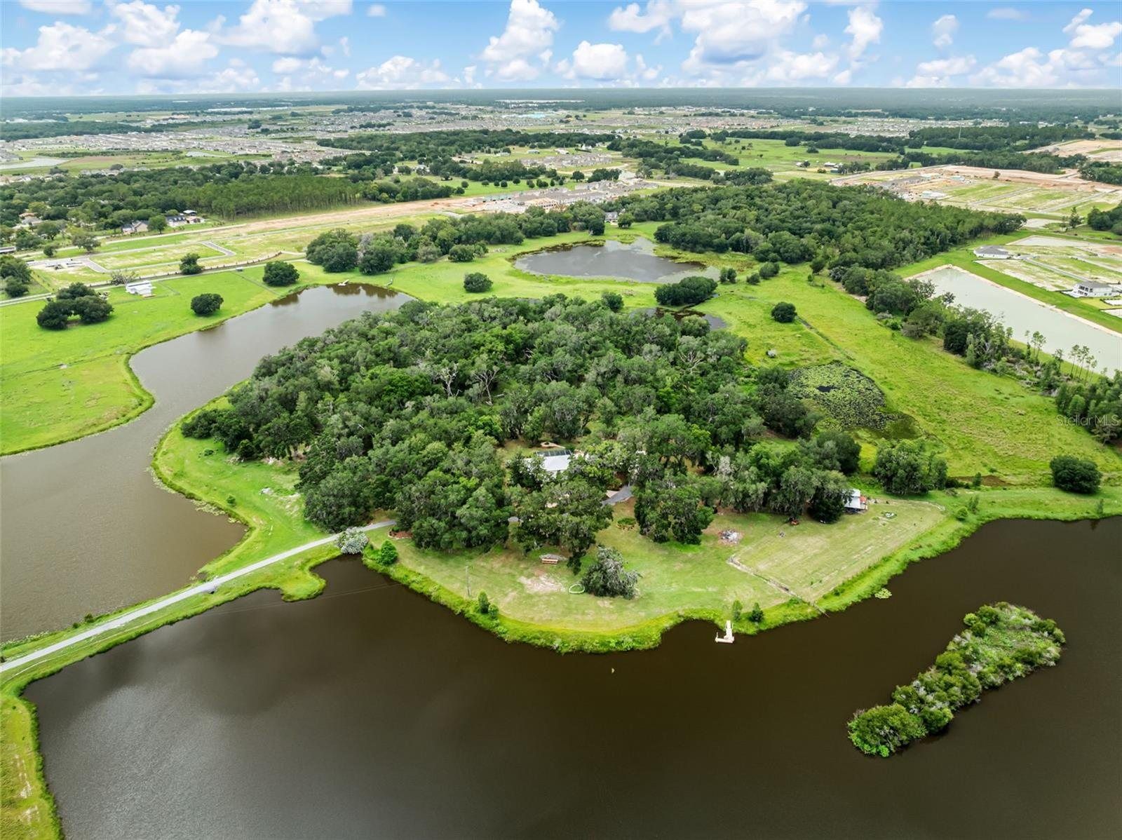
Hidden behind a private gated entrance in the heart of Wesley Chapel, a long drive leads to a secluded island surrounded by shimmering waters, where nature, history and privacy exist in harmony.
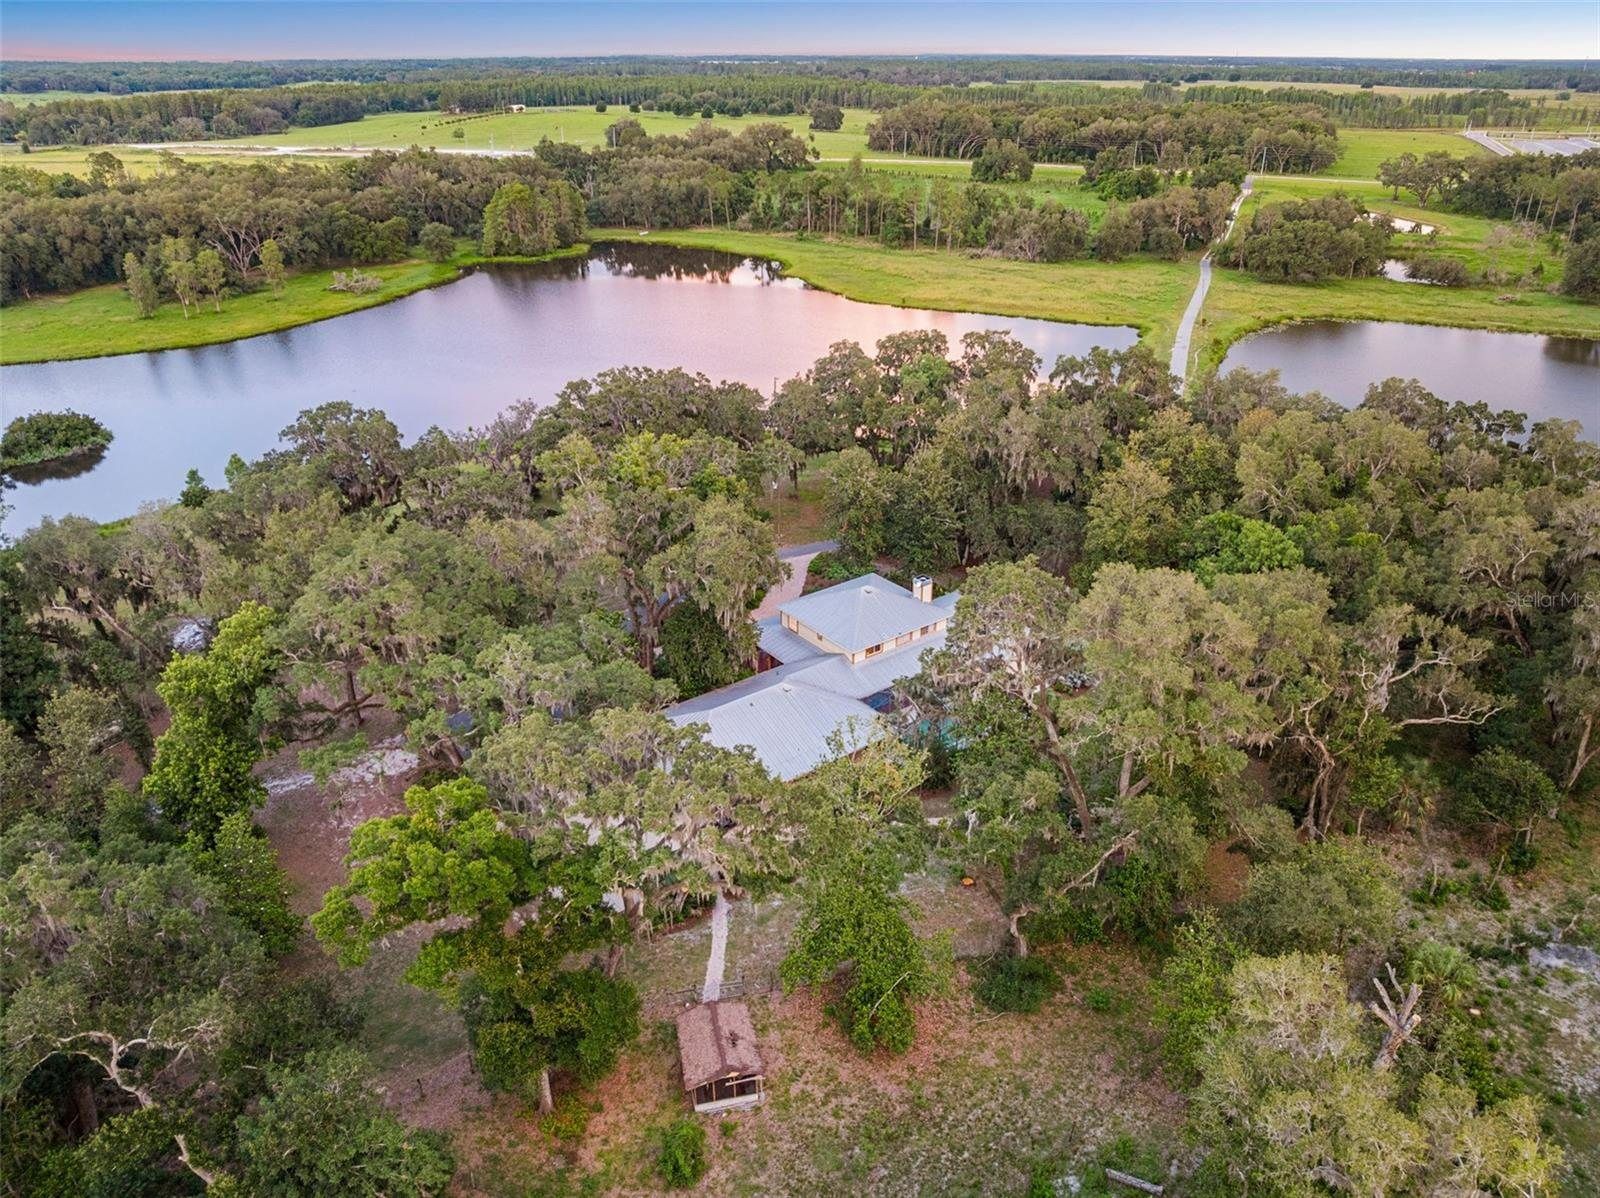
The nearly 4,700-square-foot residence (7,584 square feet under roof) offers timeless craftsmanship, expansive windows and views from nearly every room.
- Price
- $16,000,000
- Land
- 95 acres
- Bedrooms
- 5
- Baths
- 4 full · 1 half
- Interior
- 4,635 sq ft heated
- Under roof
- 7,584 sq ft
- Built
- 1996
- Zoned
- For horses, per MLS
The arrival
A long drive, onto an island
The residence
Among the oaks
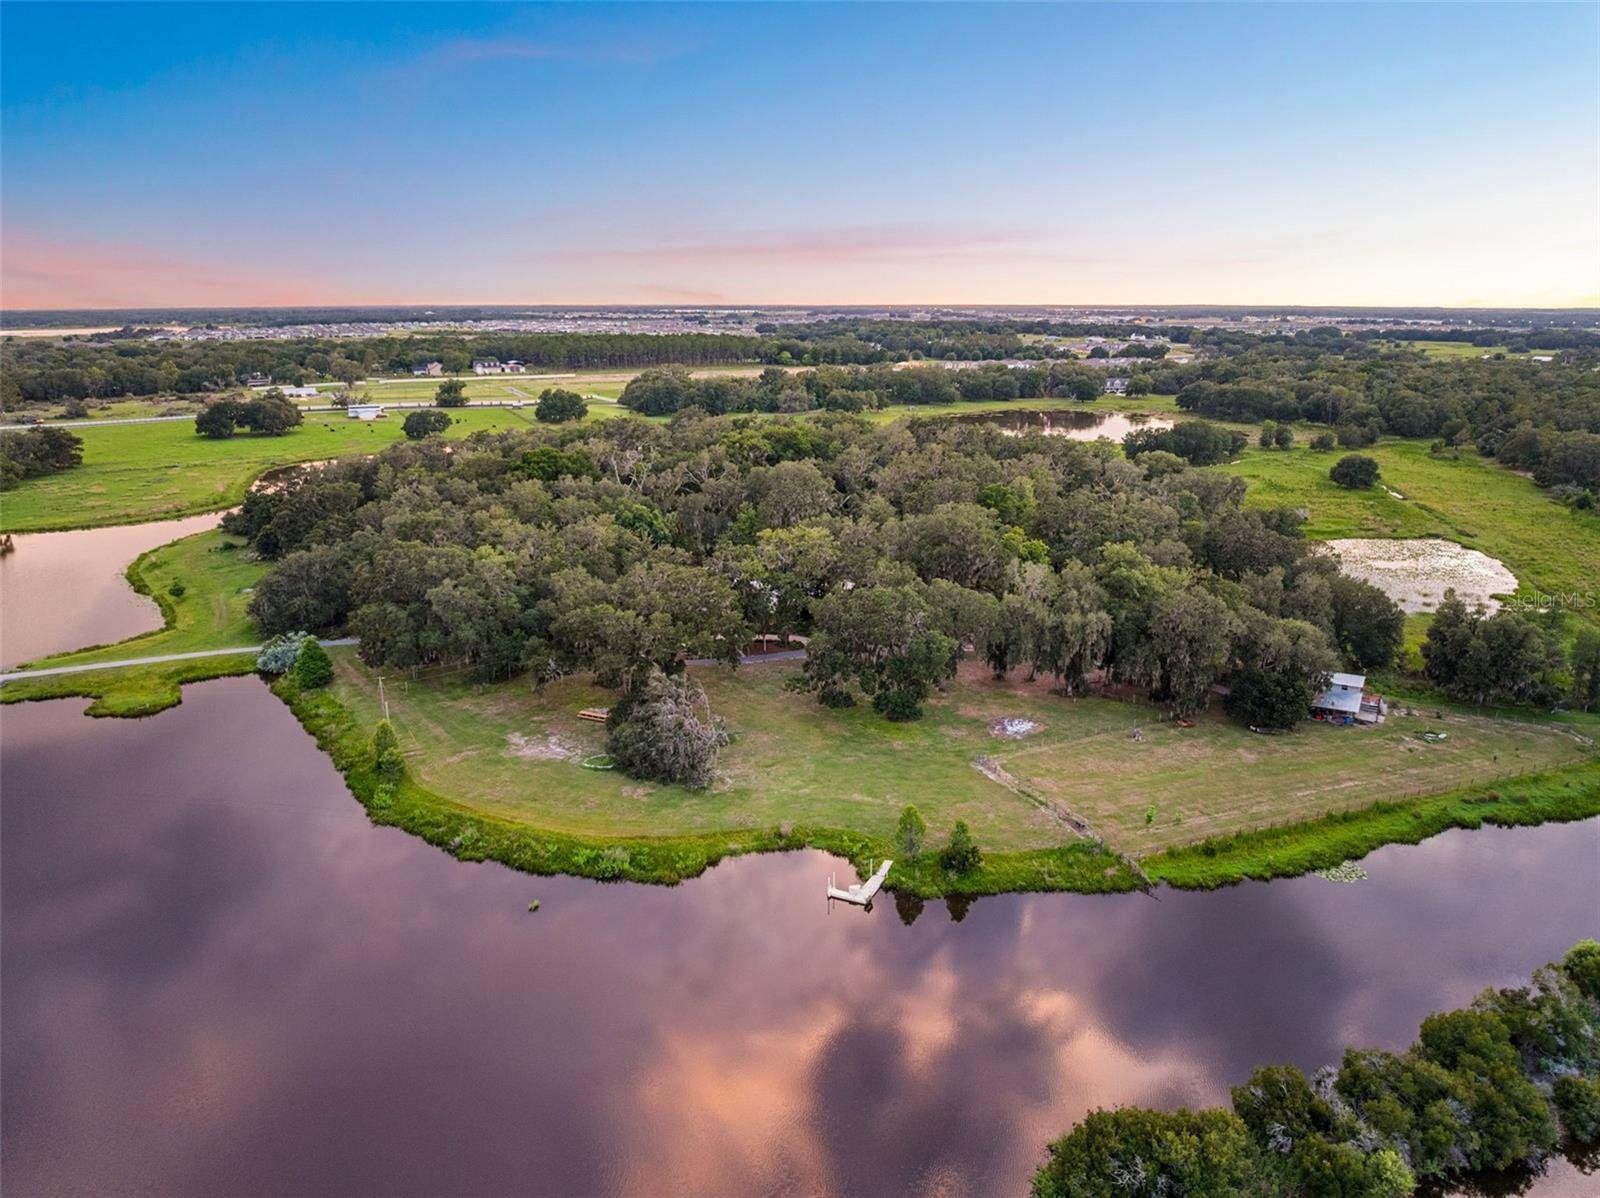
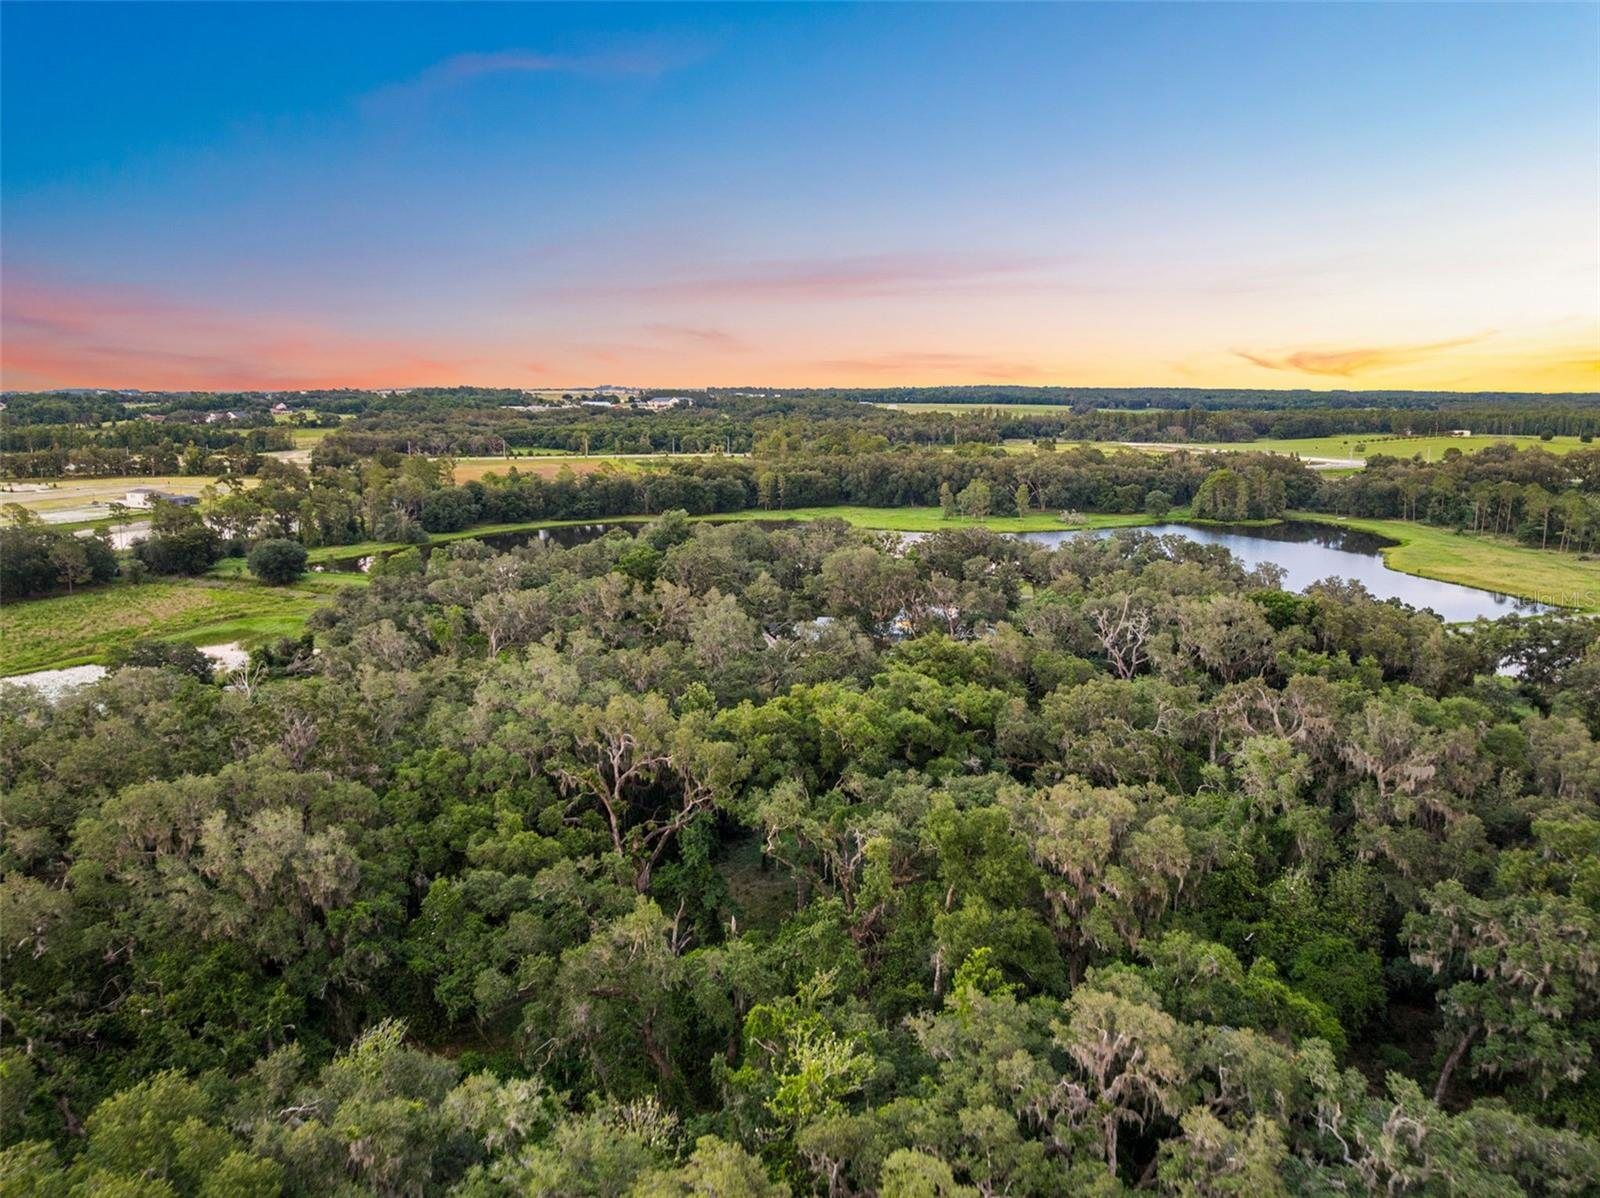
A private wildlife sanctuary
Who lives here
Throughout the day the estate comes alive with native species, an authentic Old Florida experience rarely found today. From the listing:
- Sandhill cranes
- Roseate spoonbills
- Wood storks
- Great blue herons
- Bald eagles
- Deer
- Wild turkeys
- …and countless other native species
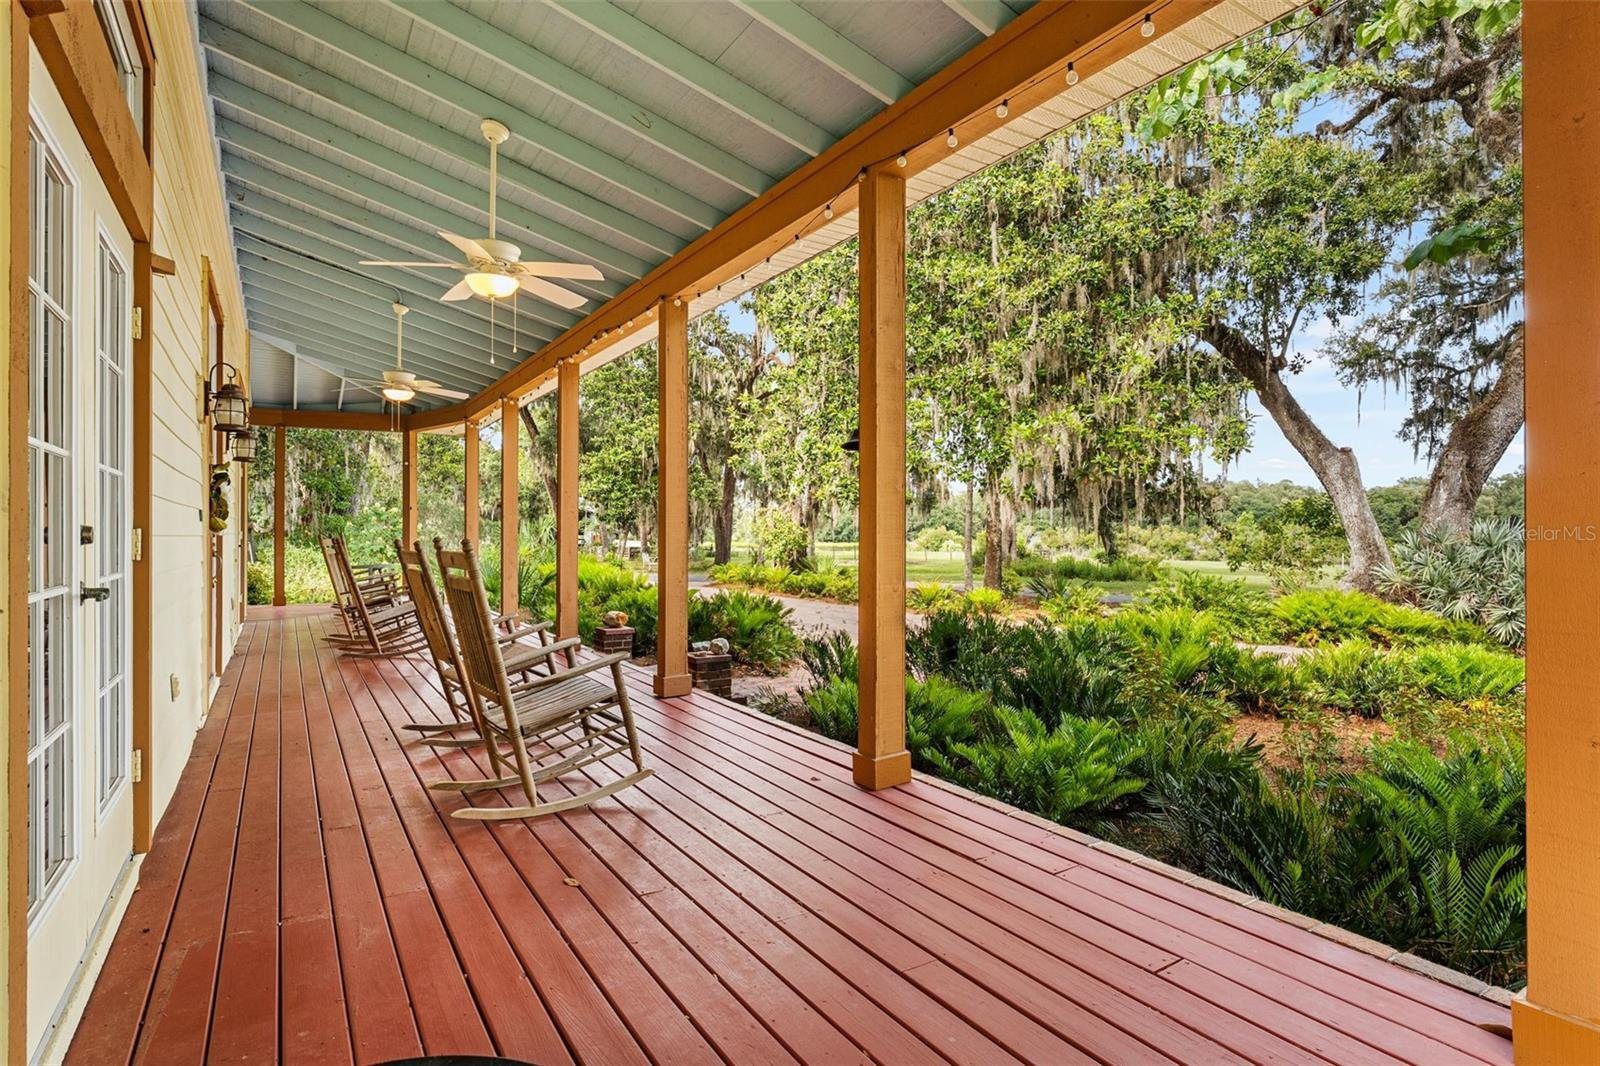
The Porch
Mornings, sunsets and star-filled skies.
Perhaps no space captures the essence of Magnolia Island more than the expansive wraparound porch: coffee in the morning, sunsets reflected across the water, and evenings watching nature unfold.
The Residence
Room by room
Room by room. Tap the arrows or swipe.
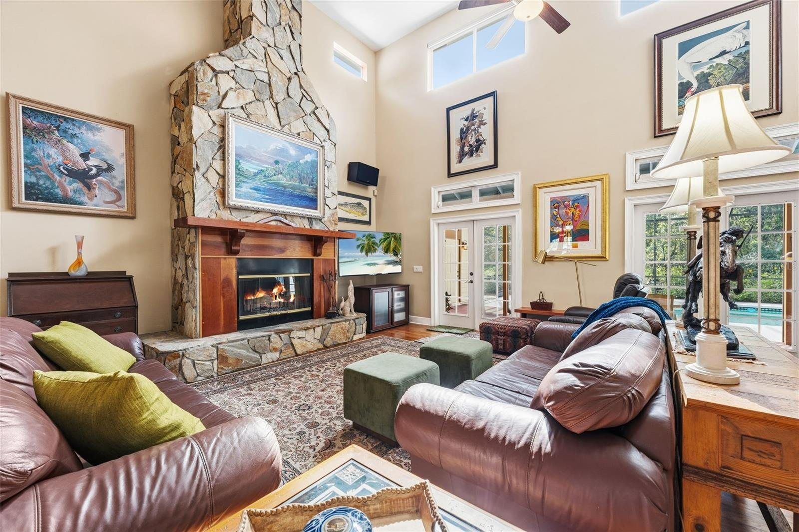
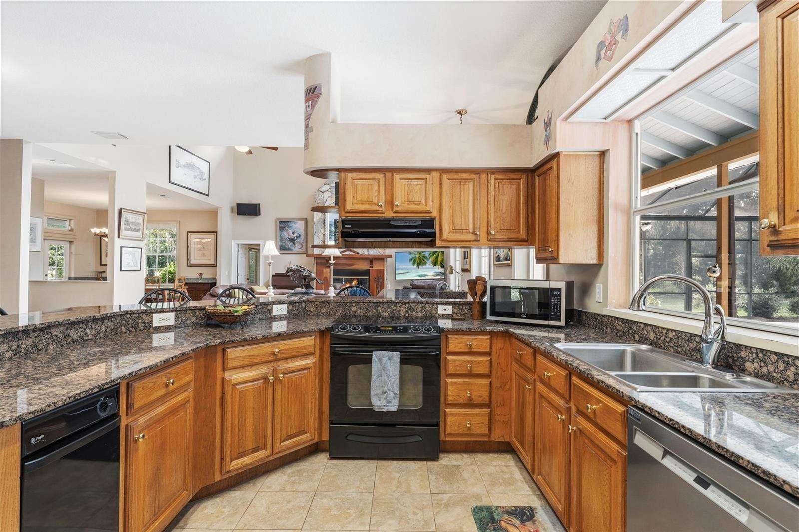
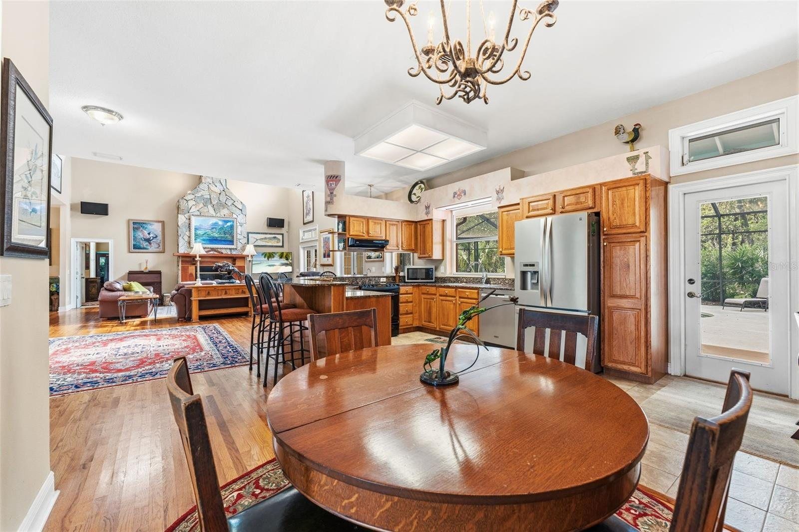
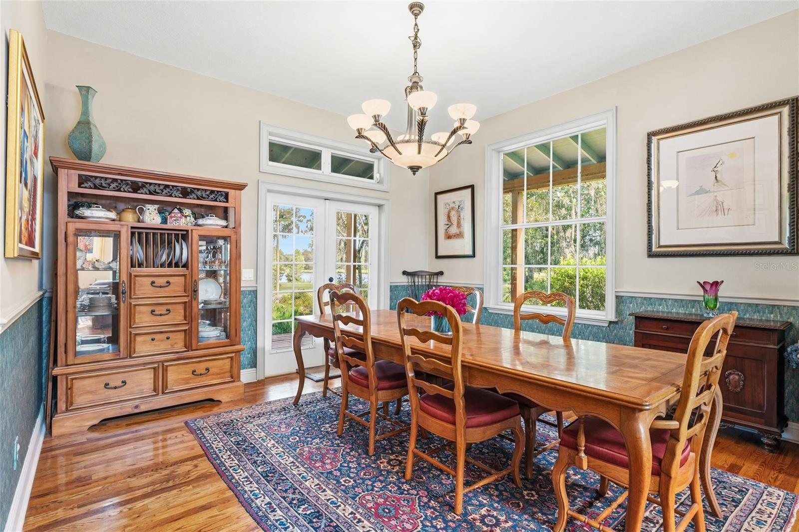
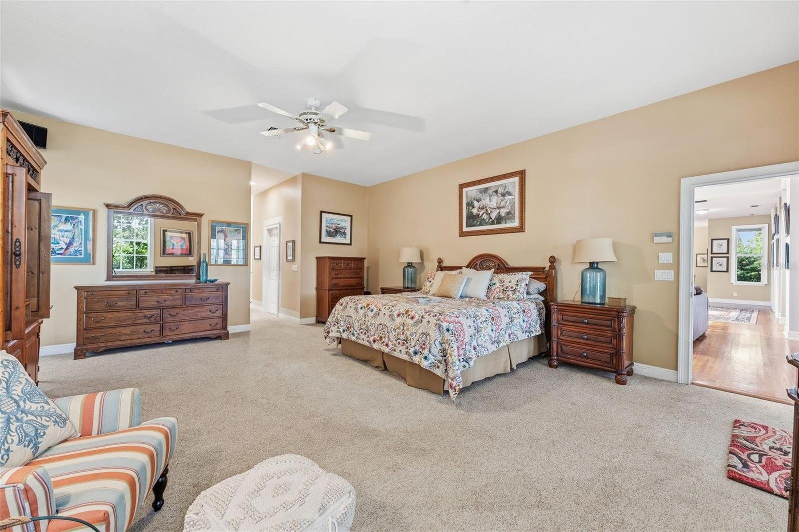
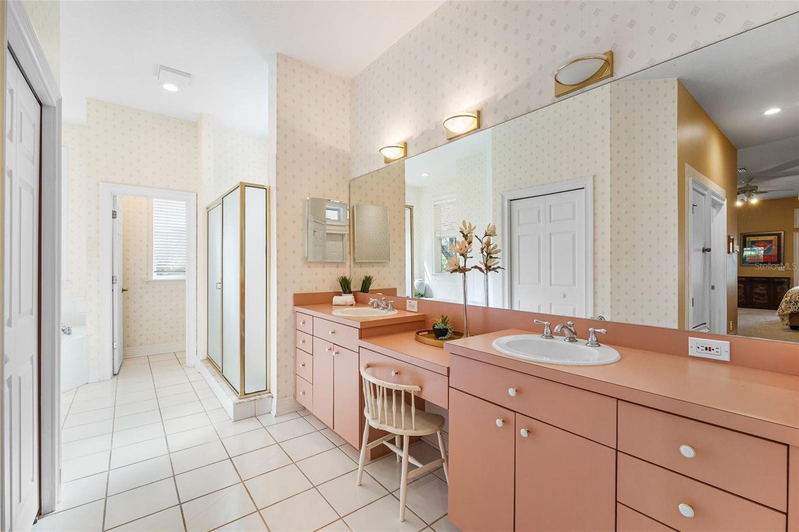
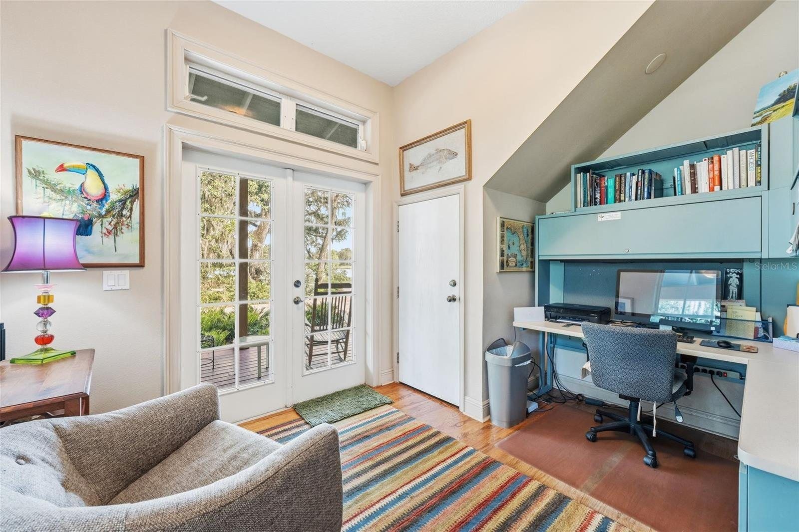
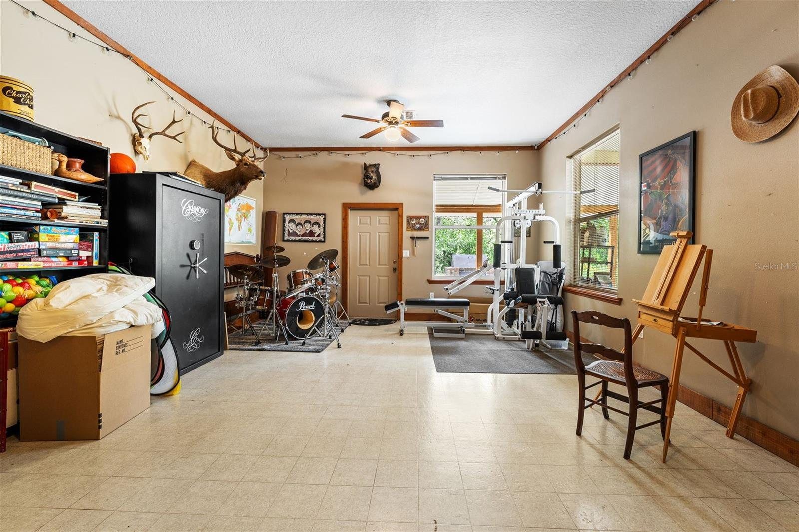
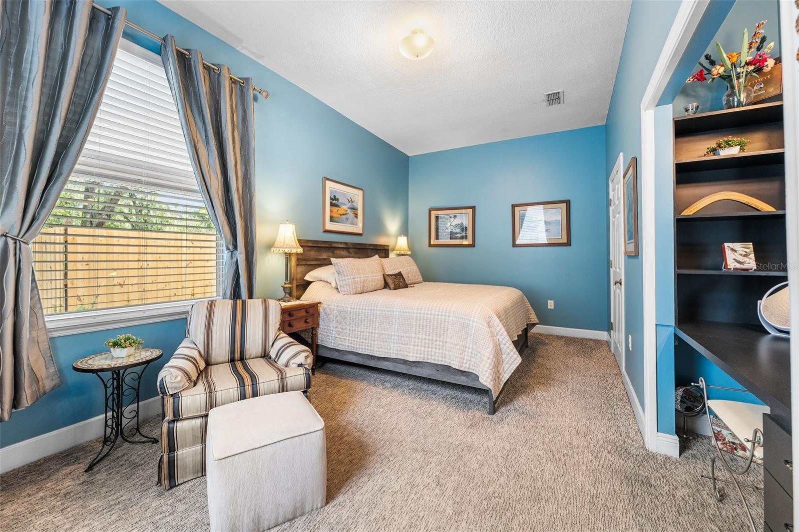
1 / 9
Outside
The pool and the grounds
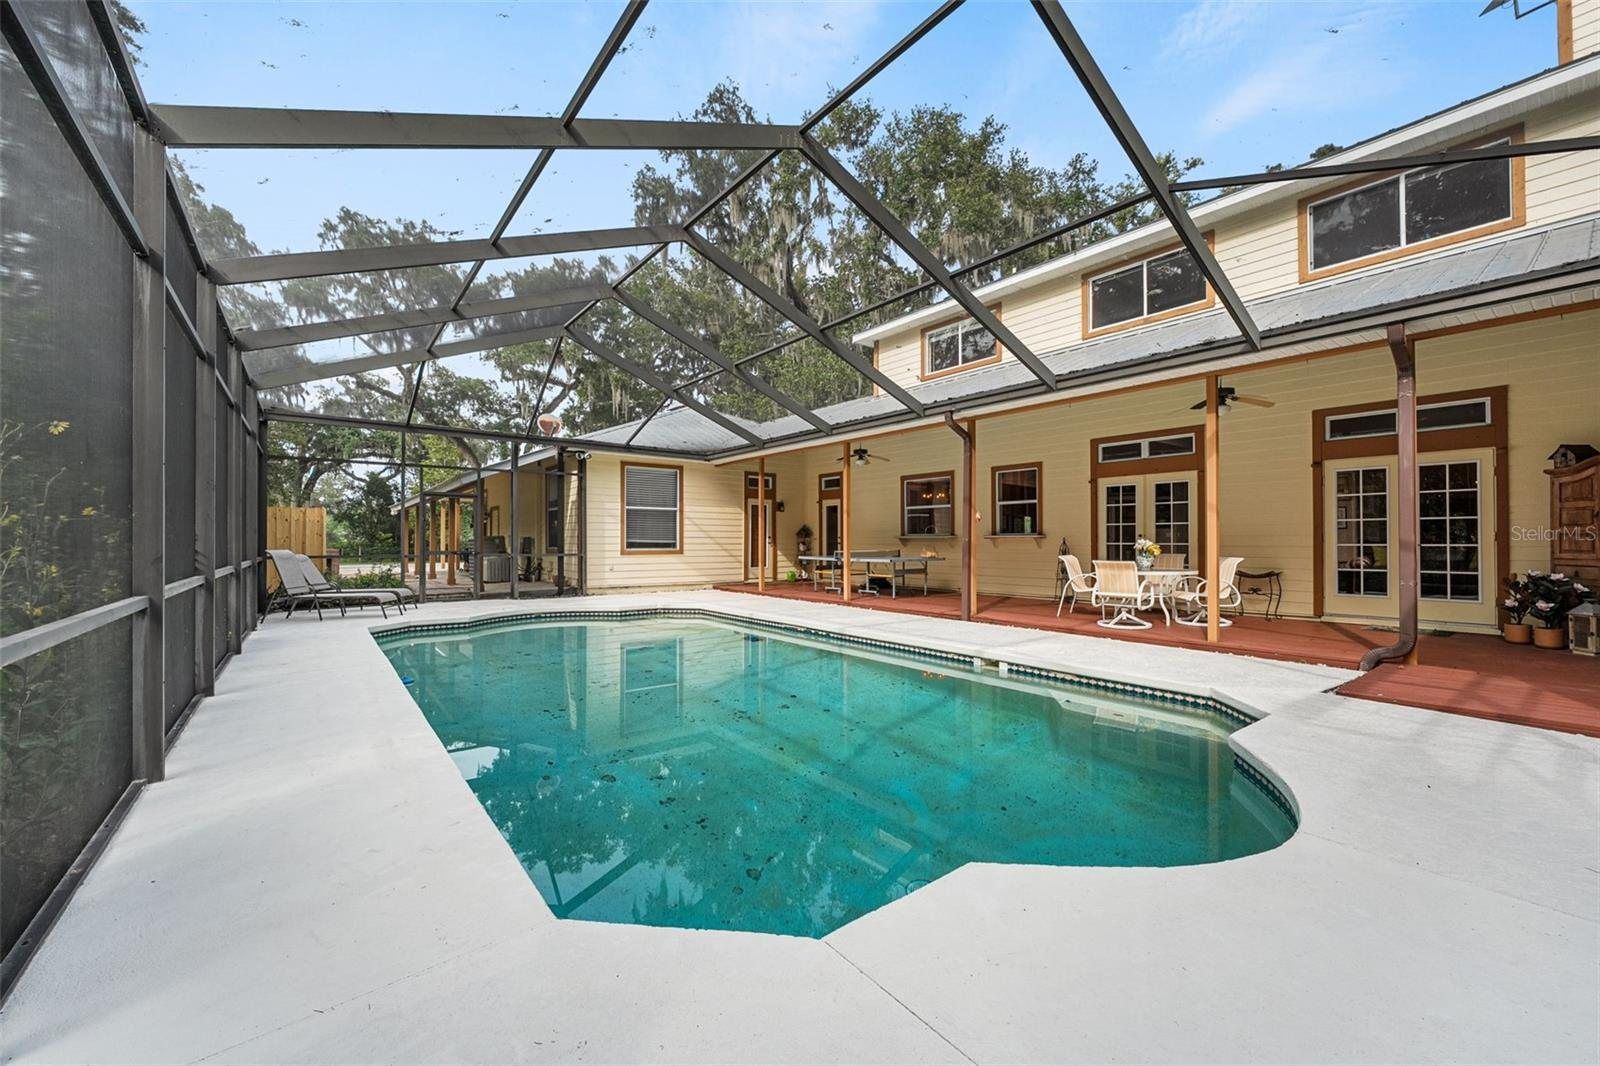
Old Florida ranch heritage
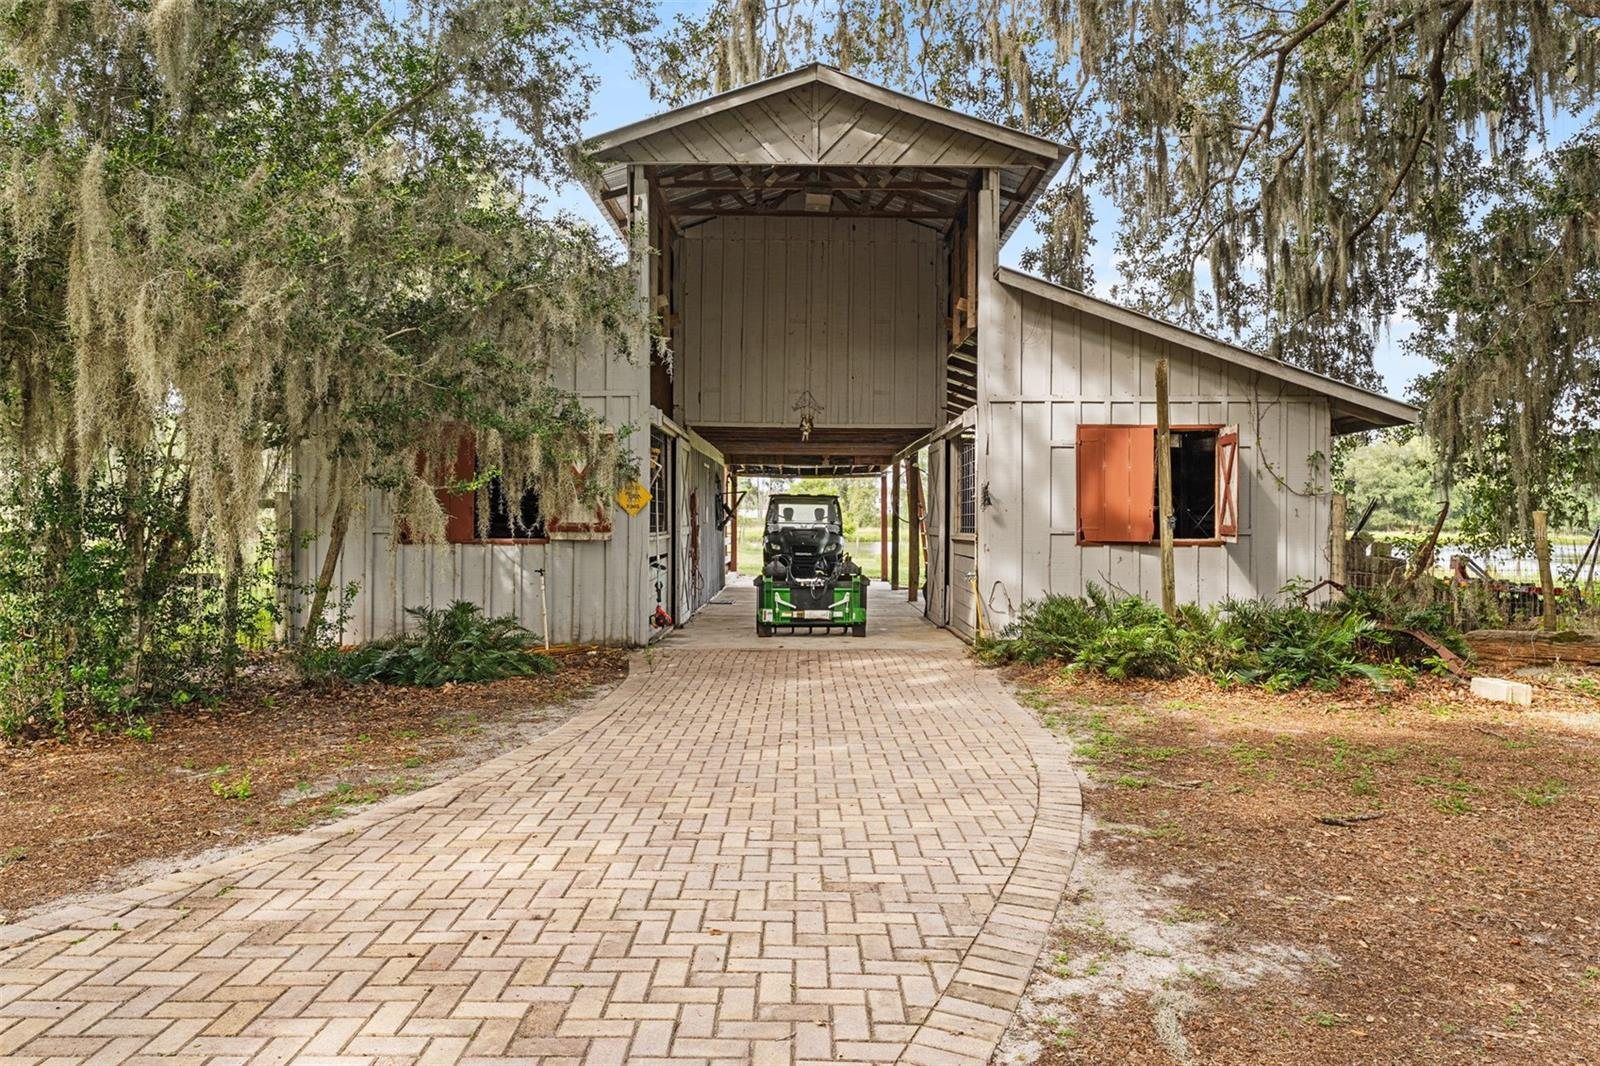
A cypress-sided barn.
Two stalls, with ample space for hay, equipment and tack. An equestrian facility, a collector’s barn, a workshop or a gathering place for family events.
“Not simply a place to live: a place to preserve, a place to gather, and a place where future generations will write the next chapter.”
From the listing
Floor plans
Two levels
First floor plan
Second floor plan
The Details
From the listing
The residence
- 5 bedrooms, 4.5 baths
- ~4,700 sq ft; 7,584 under roof
- Vaulted ceilings, great room
- Wood-burning fireplace
- Primary suite on the main level, 2 walk-ins
- Guest suite with separate entrance
- Office, game and workout room
Outside
- Expansive wraparound porch
- Screen-enclosed gunite pool
- Cypress-sided barn, two stalls
- Hay, equipment and tack storage
- Fishing pier, lakefront, per MLS
- Pasture, fenced, zoned for horses
The land
- 95 acres
- A private island among the waters
- Private gated entrance
- Private wildlife sanctuary
- Built 1996
Across the street
- 938 acres acquired by the Southwest Florida Water Management District, to become a nature park
- Kirkland Ranch Academy of Innovation, a STEM-focused public school
The Setting
The heart of Wesley Chapel
Nestled within one of Florida’s fastest-growing communities, with nearly 1,000 protected acres across the street.
33415 Kiefer Road, Wesley Chapel, FL 33545
Gallery
All images are photographs from the listing. Tap any photo to open it.
Private showing
See Magnolia Island in person
Janice Mason
Listing agent · Coastal Properties Group International
727-504-6708 Janice
727-493-1555 Office